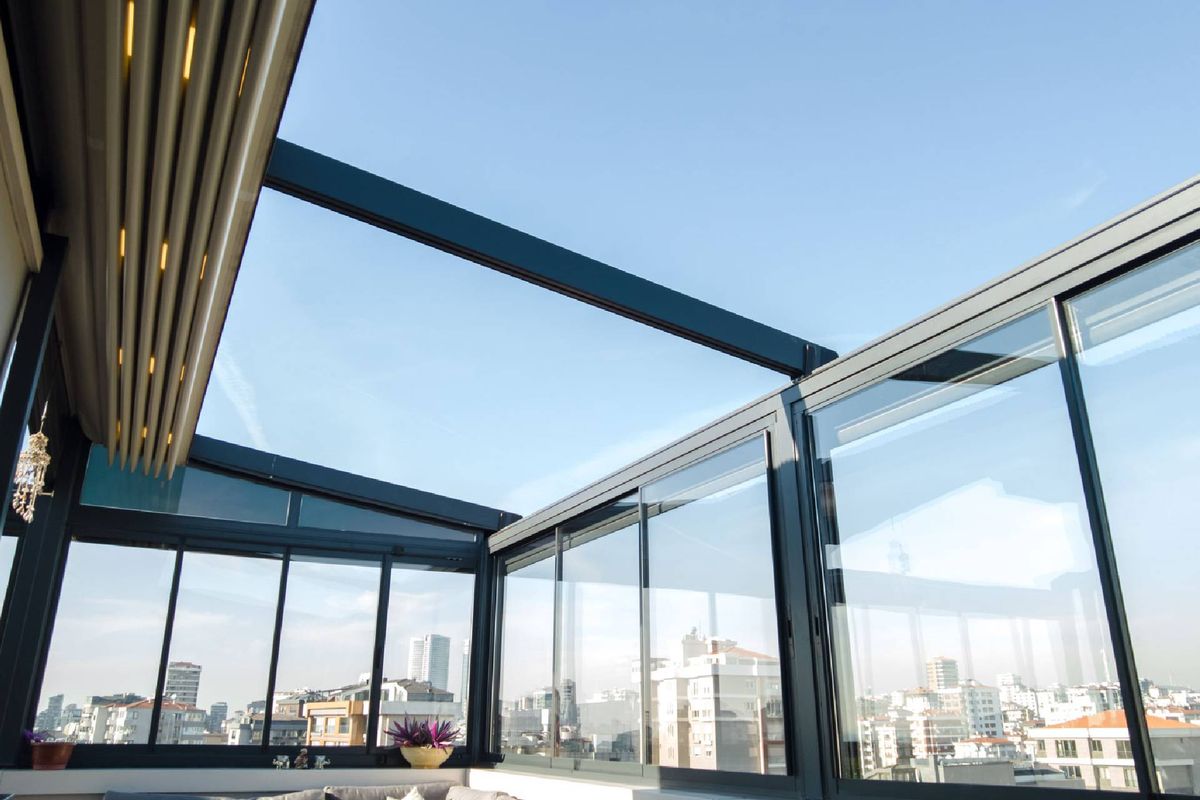
Bioclimatic Fabric Roof System
Olympos Pergola 170
Olympos Pergola 170
Built for wide spans — winter gardens, hotels, restaurants and public squares.
View systemBioclimatic Pergola System
Folding and gathering roof movement in one system — a combination no other retractable roof offers.
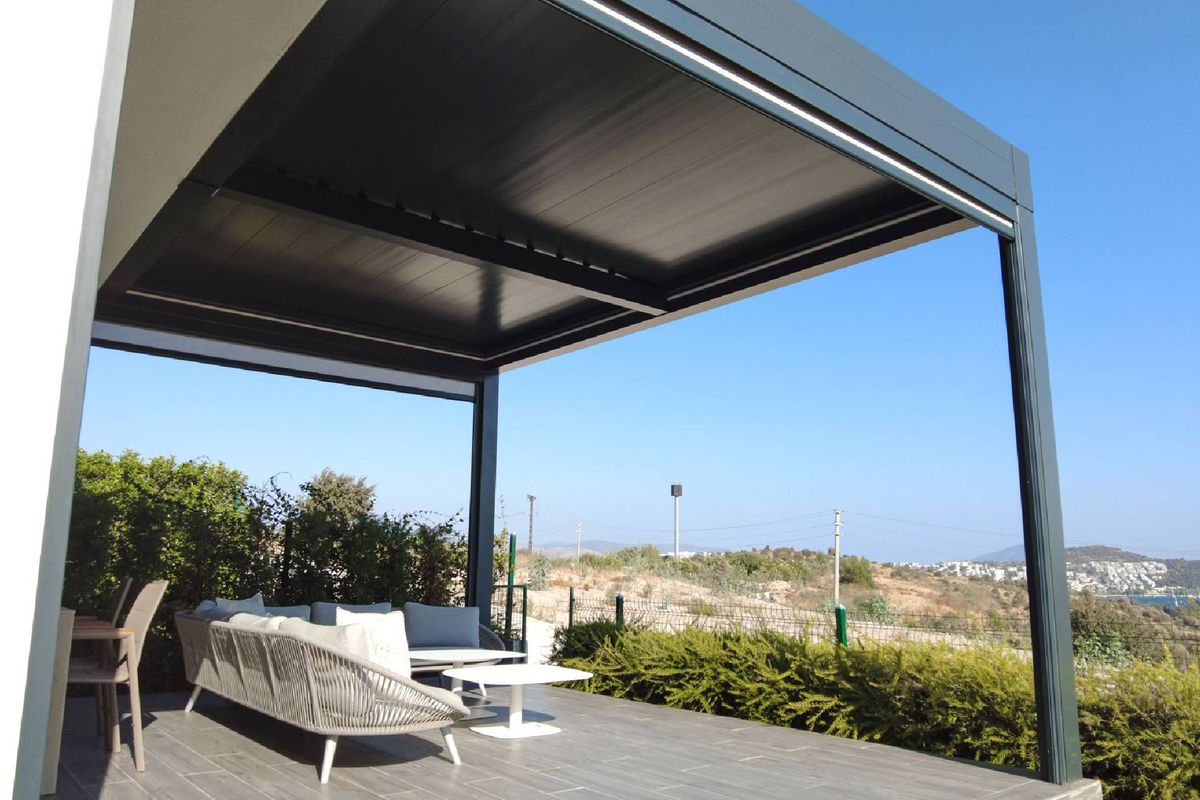
Overview
The Aspendos Plus Bioclimatic Pergola System is a versatile solution suitable for any space, providing a unique combination of folding and gathering roof movements not offered by any other retractable roof system in the world. This system can be installed flat with a guarantee against water ingress, or with a slope if desired. With adjustable panels you can control the amount of daylight, and the folding motion of the panels allows for ventilation without losing shading. Even when open, special design profiles ensure ventilation without being affected by rain or snow. The panels can be cleaned from the inside, avoiding the need to climb onto the roof.
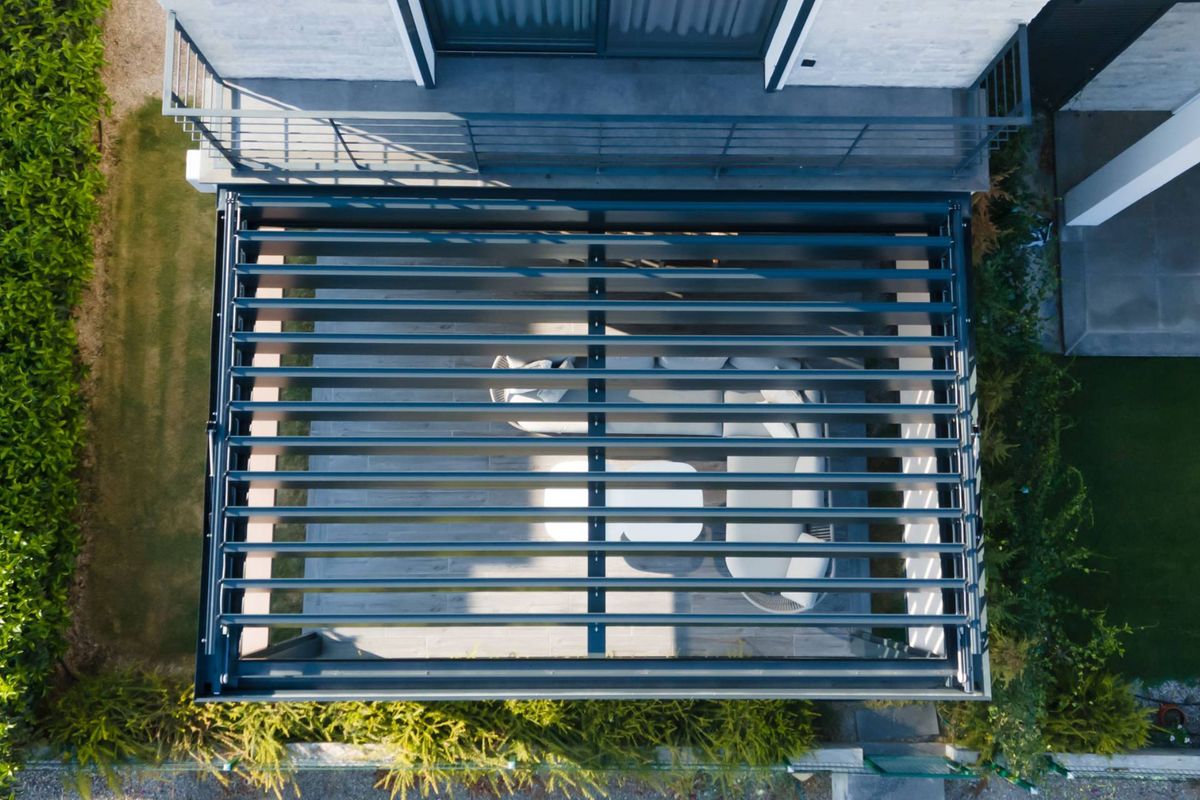
Features & benefits
Can be installed flat or with a slope, ensuring no water ingress due to its four-sided gutter system. Water is drained through the front leg profiles.
Panels open at any angle, allowing controlled daylight and ventilation while maintaining shading.
Panels can be cleaned from the inside, avoiding the need for roof access.
Electrostatic oven-painted for a long-lasting finish in any desired colour.
Specially designed belts and gears ensure the quietest operation in its class.
Operates unaffected by rain or snow, providing ventilation even when open.
Operable via remote control, with optional Android or Apple control and sensors for rain, sun and wind.
Hidden LED lighting on all four sides provides night-time illumination, adjustable with a dimmer.
Technical specification
Dimensions are the maximum for a single module. Larger openings are delivered as coupled modules — tell us the span and we will draw the split.
Request this system| Aluminium profiles | 6063-T6 F25 aluminium, electrostatic powder coated |
|---|---|
| Panel movement | Designed to prevent dust, water and debris from falling when moving |
| Profile design | Internal gutters prevent water ingress without the need for a slope |
| Panel options | Transparent glass panels available; 608 ZZ stainless steel bearings |
| Panel angle | Opens to a minimum angle of 100° for optimal sunlight control |
| Motor control | T-10 timing belt between the motor and the moving mechanism |
| Mounting | M8×80 sleeved steel dowels, galvanised plating to protect ground insulation |
| Seals | EPDM seals for high heat resistance; polyurethane foam for thermal insulation |
| Dimensions | Maximum width 5500 mm × height 3000 mm, customisable |
| Load capacity | Static loads 50 kg + 25 kg/m²; wind loads 50 kg/m² |
| Lighting | Integrated LED on all sides, dimmable |
| Warranty | 2 years on the motor and mechanical components |
Installed
Related
Built for wide spans — winter gardens, hotels, restaurants and public squares.
View system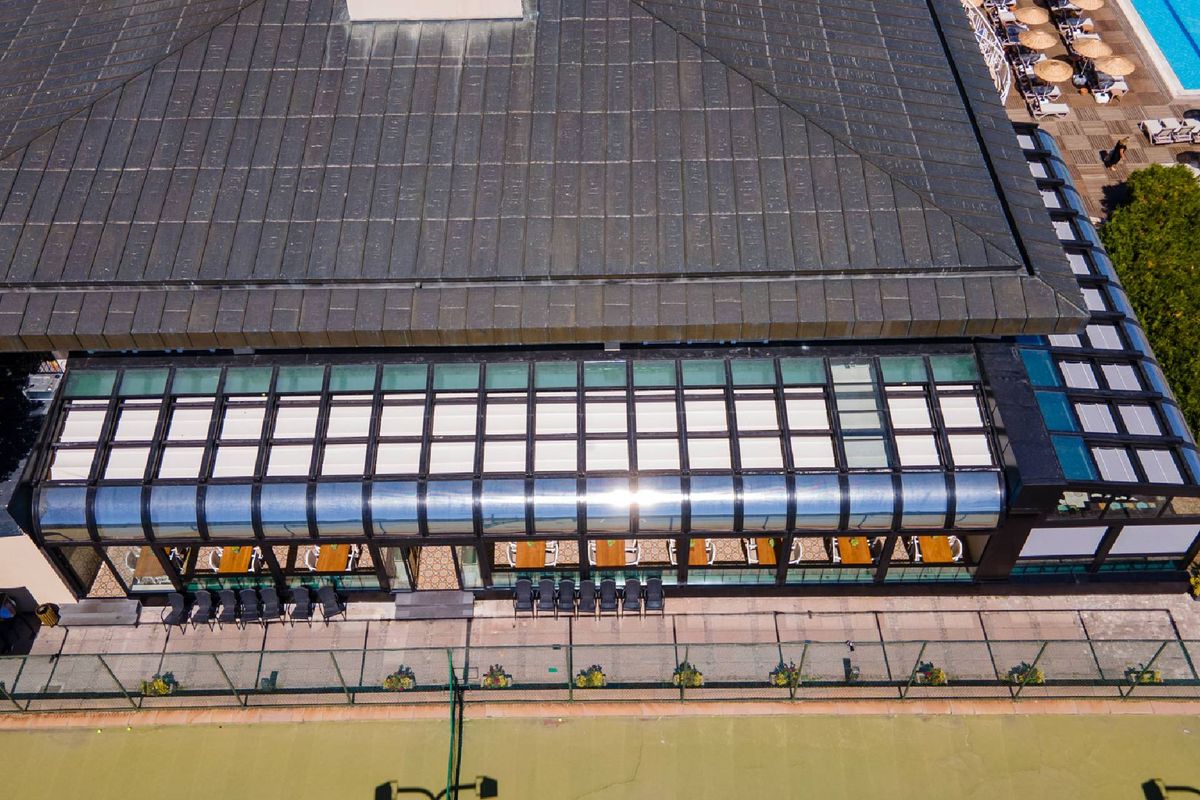
Enclosed in winter, open to the sky in summer — at the touch of a button.
View system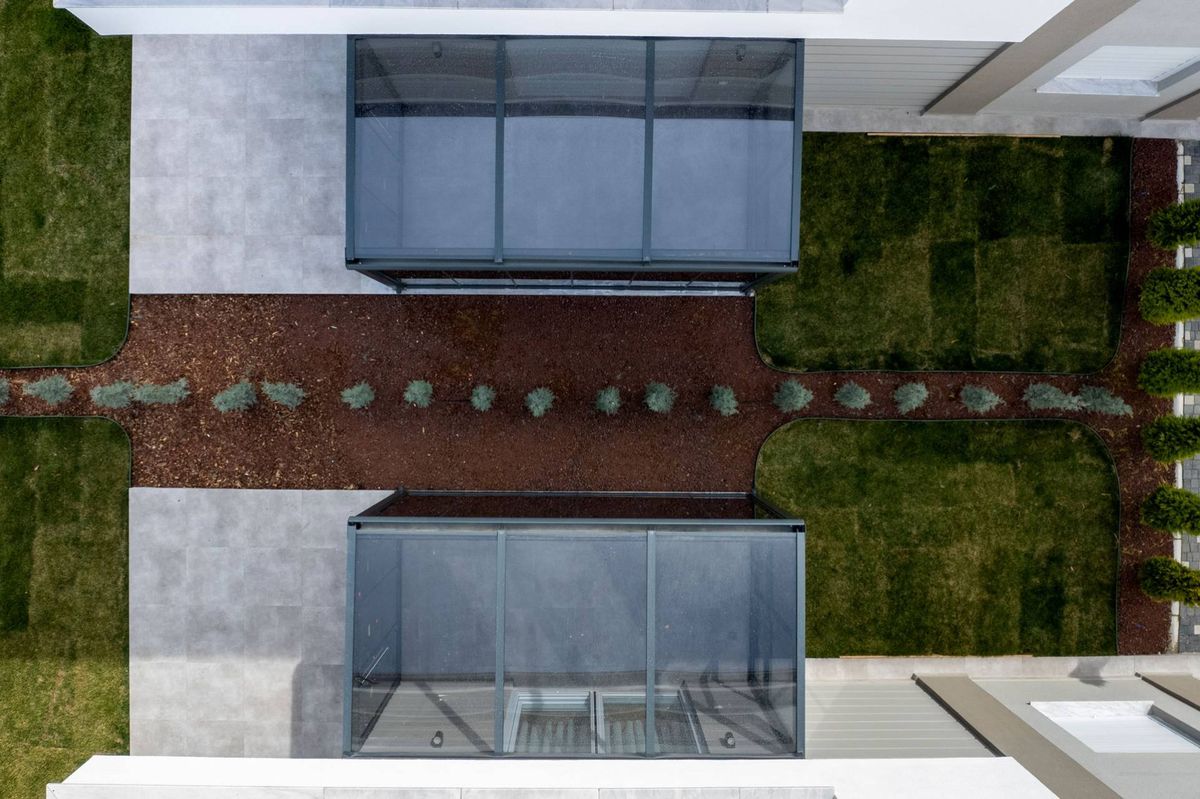
A quiet, permanent architectural gesture — light without compromise.
View systemStart a project
Send dimensions, a photo or a drawing. You will get a specification, a configuration and a price — not a brochure.